



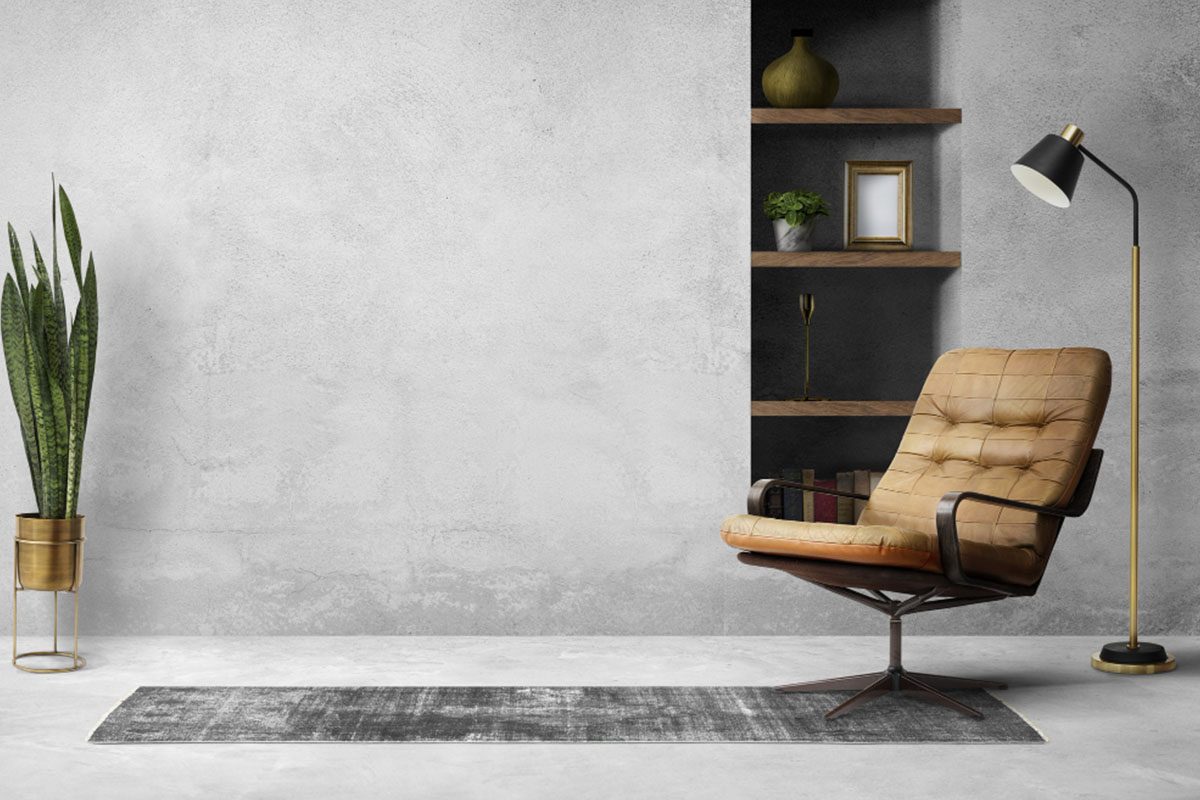
Bedroom Design Services
Expert Design for Every Bedroom Type
Whether you need a romantic master suite, a creative kids' room, or an elegant guest bedroom — AJ Interior Tech delivers customized bedroom interiors. According to Houzz India 2024, integrated bedroom design increases home value by 12–18%.
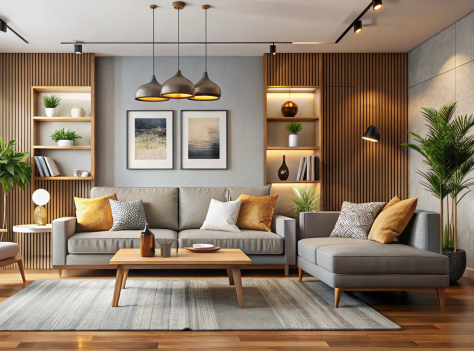
Design Components
Complete Bedroom Design Elements
Every bedroom we design includes carefully curated elements that work together harmoniously. According to the Sleep Foundation, a well-designed bedroom can improve sleep quality by 65%.
Custom Headboards
Upholstered, tufted, wooden, or LED backlit designer headboards. Customized to exact bed size and room aesthetics.
Custom Wardrobes
Sliding, hinged, or walk-in wardrobe designs with Hettich/Blum hardware. 30-year warranty on BWP plywood structure.
Layered Lighting
Ambient cove lighting, bedside pendants, reading task lights, and wardrobe sensor LEDs. Smart dimmable controls.
Dressing Units
Vanity tables with Hollywood-style lighted mirrors, stool seating, and organized compartments for makeup and accessories.
TV Units
Wall-mounted or floating TV units with hidden cable management, side shelving, and backlit display panels.
Study Tables
Integrated or standalone workspaces. Ergonomic height, cable management, overhead shelving, and task lighting.
Master Bedroom Design
Luxury Master Bedroom Interiors in Hassan
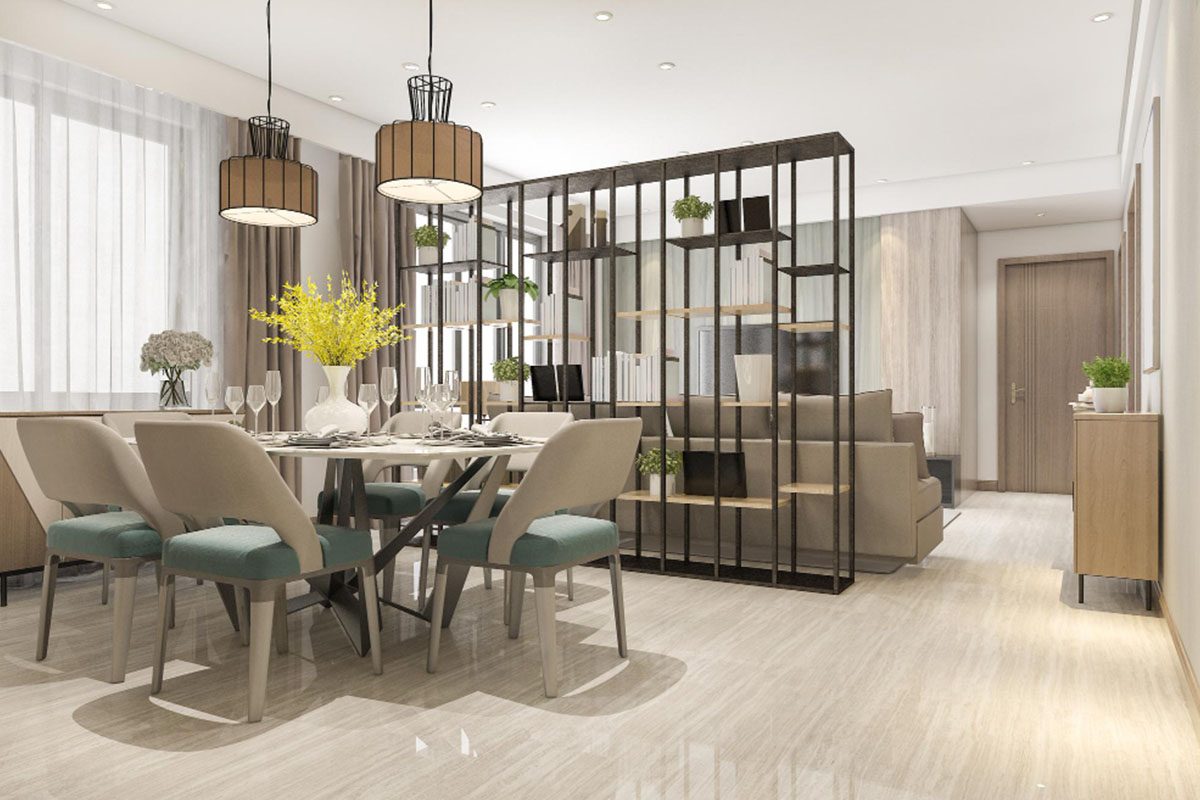
The master bedroom is more than just a sleeping space — it's your personal sanctuary. Research from the National Institutes of Health (NIH) shows that bedroom design directly impacts sleep quality. Our designs incorporate color psychology, optimal lighting, and ergonomic furniture placement based on scientific principles.
✓ Key Features
- Designer Headboards: Custom upholstered, tufted, or wooden with integrated lighting
- Walk-in Wardrobes: Häfele fittings, sensor lighting, accessory organizers
- En-suite Integration: Seamless connection with attached bathroom design
- Luxury False Ceiling: Multi-level designs with ambient cove lighting
- Vaastu Compliance: Bed placement, colors, and elements as per Vaastu Shastra
📊 Investment Breakdown
- Budget: ₹3.5–5 Lakhs (200–300 sq.ft)
- Premium: ₹5–8 Lakhs (walk-in wardrobe, premium finishes)
- Luxury: ₹8–15 Lakhs (full suite, marble, smart home)
- Timeline: 4–8 weeks
- Warranty: Up to 30 years on woodwork
Kids Bedroom Design
Creative Kids Room Interiors That Inspire
According to Psychology Today, a well-designed room can boost a child's cognitive development and emotional well-being. We use child-safe materials, rounded edges, and non-toxic Asian Paints Royale Health Shield paints. Rooms designed to grow with your child.
✓ Key Features
- Theme-Based Designs: Space, nature, sports, princess, superhero, and more
- Integrated Study Corner: Ergonomic desk, adjustable chair, proper task lighting
- Bunk & Loft Beds: Space-saving solutions for siblings or sleepovers
- Smart Storage: Toy organizers, bookshelves, hidden storage under beds
- Play Zones: Dedicated areas for indoor activities
- Age-Adaptive Design: Modular elements that evolve as your child grows
🛡️ Child Safety Features
- Rounded furniture edges (no sharp corners)
- Non-toxic E0-grade plywood (zero formaldehyde)
- Asian Paints Royale Health Shield (anti-bacterial, low-VOC)
- Anti-tip furniture anchoring
- Soft-close drawer mechanisms (no finger pinching)
- Investment: ₹2.5–8 Lakhs depending on theme and size
Guest & Common Bedrooms
Hotel-Inspired Guest Rooms & Smart Common Bedrooms
Design Aesthetics
Bedroom Design Styles We Master
From contemporary minimalism to traditional elegance. According to Livspace's 2024 Design Survey, 73% of Indian homeowners prefer a blend of modern and traditional elements.
Transparent Pricing
Bedroom Design Price Guide 2024-25
Our prices are 30% lower than market rates due to in-house manufacturing and Six Sigma efficiency. All prices include design, materials, and installation.
| Bedroom Type | Budget Package | Premium Package | Luxury Package |
|---|---|---|---|
| Master Bedroom (200–300 sq.ft) | ₹3.5–₹5L | ₹5–₹8L | ₹8–₹15L |
| Kids Bedroom (120–180 sq.ft) | ₹2.5–₹3.5L | ₹3.5–₹5L | ₹5–₹8L |
| Guest Bedroom (100–150 sq.ft) | ₹2–₹3L | ₹3–₹4.5L | ₹4.5–₹7L |
| Common Bedroom (80–120 sq.ft) | ₹1.5–₹2.5L | ₹2.5–₹3.5L | ₹3.5–₹5L |
| Walk-in Wardrobe (Add-on) | ₹1.5–₹2.5L | ₹2.5–₹4L | ₹4–₹8L |
✅ Every package includes: 3D visualization + unlimited revisions | BWP plywood + premium laminates | Hettich/Blum hardware | Professional installation | Up to 30-year warranty | 1-year free service visits
Our Design Process
From Concept to Dream Bedroom — 4 Steps
Dream Discovery
Understanding your sleep habits, style preferences, storage needs, lifestyle, and Vaastu requirements.
⏱ 1–2 DaysDesign Development
2D layouts, 3D photorealistic visualizations, material selection, and VR walkthrough to experience your future bedroom before a single nail is hammered.
⏱ 1–2 WeeksFactory Production
Custom fabrication of all furniture and fixtures in our 3,000 sq.ft in-house Hassan factory. CNC precision cutting, BWP plywood, premium laminates, Hettich/Blum hardware.
⏱ 2–3 WeeksInstallation & Handover 🌟
Professional installation, quality checks against our 30-point checklist, LED lighting activation, and handover with warranty certificate and care guide.
⏱ 1–2 WeeksBedroom Design FAQs
Bedroom Interior Design Questions Answered
Answers to common bedroom design questions from Hassan's expert bedroom interior designers.
Timeline by bedroom type: Common bedroom (wardrobe + painting): 3–4 weeks. Master bedroom complete (wardrobe, headboard, false ceiling, lighting): 6–8 weeks. Kids bedroom with theme design: 5–7 weeks. Luxury master suite with walk-in wardrobe: 8–12 weeks. Our 4-phase process: Dream Discovery (1–2 days), Design Development (1–2 weeks), Factory Production (2–3 weeks), Installation (1–2 weeks). 100% on-time delivery since 2023 with daily WhatsApp updates throughout.
A standard bedroom package includes: 3D photorealistic visualization with unlimited revisions, custom wardrobe (BWP plywood, Hettich/Blum hardware), designer headboard (custom-upholstered or wooden), false ceiling with LED cove lighting, TV unit with cable management, dressing unit or vanity (if required), bedside tables, premium wall paint (Asian Paints Royale), electrical points, and professional installation. Walk-in wardrobe, study table, flooring, and additional furniture cost extra — all clearly itemized in the BOQ.
Yes, 60% of our clients request Vaastu integration. Key Vaastu guidelines for bedrooms: Master bedroom in South-West (provides stability and strength). Bed head pointing South or East (never North). Wardrobe on South or West walls. No mirror facing the bed directly (can be on inside wardrobe door). TV in South-East or North-West of room. Avoid beams directly above the bed. We seamlessly integrate Vaastu with modern aesthetics — you don't have to choose between functionality and tradition. When conflicts arise, we explain the trade-offs and let you decide.
Our comprehensive warranty: BWP plywood structure: 30 years against termite, borer, and delamination. Hettich/Blum wardrobe hardware: Lifetime warranty on mechanisms. Laminates and finishes: 5–7 years surface finish warranty. LED lighting systems: 3 years on Philips fixtures. False ceiling (gypsum): 10 years. Painting: 2 years on workmanship (paint manufacturers offer their own warranty). Installation workmanship: 1 year free service visits. All warranties documented in writing in our contract.
Absolutely! Small bedrooms are our specialty. For bedrooms under 100 sq.ft, we use space-maximizing strategies: Floor-to-ceiling wardrobes (maximize vertical storage, no floor space wasted), Murphy bed or storage bed (reclaim 40 sq.ft floor area when not sleeping), sliding wardrobe doors (no door swing space needed), light colors on walls and ceiling (visually expand space by 20%), strategic mirrors (double perceived depth), built-in study unit or floating desk, multi-functional furniture (storage ottomans, bedside tables with drawers). We've transformed 80 sq.ft bedrooms into functional, stylish spaces clients love.
Yes — photorealistic 3D visualization is included in every project at no extra cost. Our 3D process: Site measurement on Day 1, 3D model created in SketchUp/3ds Max within 5–7 days, unlimited revisions until you're 100% satisfied, optional AR walkthrough where you see your new bedroom in your actual room using a smartphone. 95% of clients report the final result matches their 3D expectation. This reduces mid-project changes by 68% and prevents costly on-site mistakes. For luxury projects, we offer VR headset walkthroughs at our Hassan showroom.